
Colby Schreiber
REALTOR®

BEDS4
BATHS2 full
SQUARE FEET1,752
MLS#690511
STATUSActive
PROPERTY TYPEResidential - Single Family
SUBDIVISIONQueens Gate
Property Description
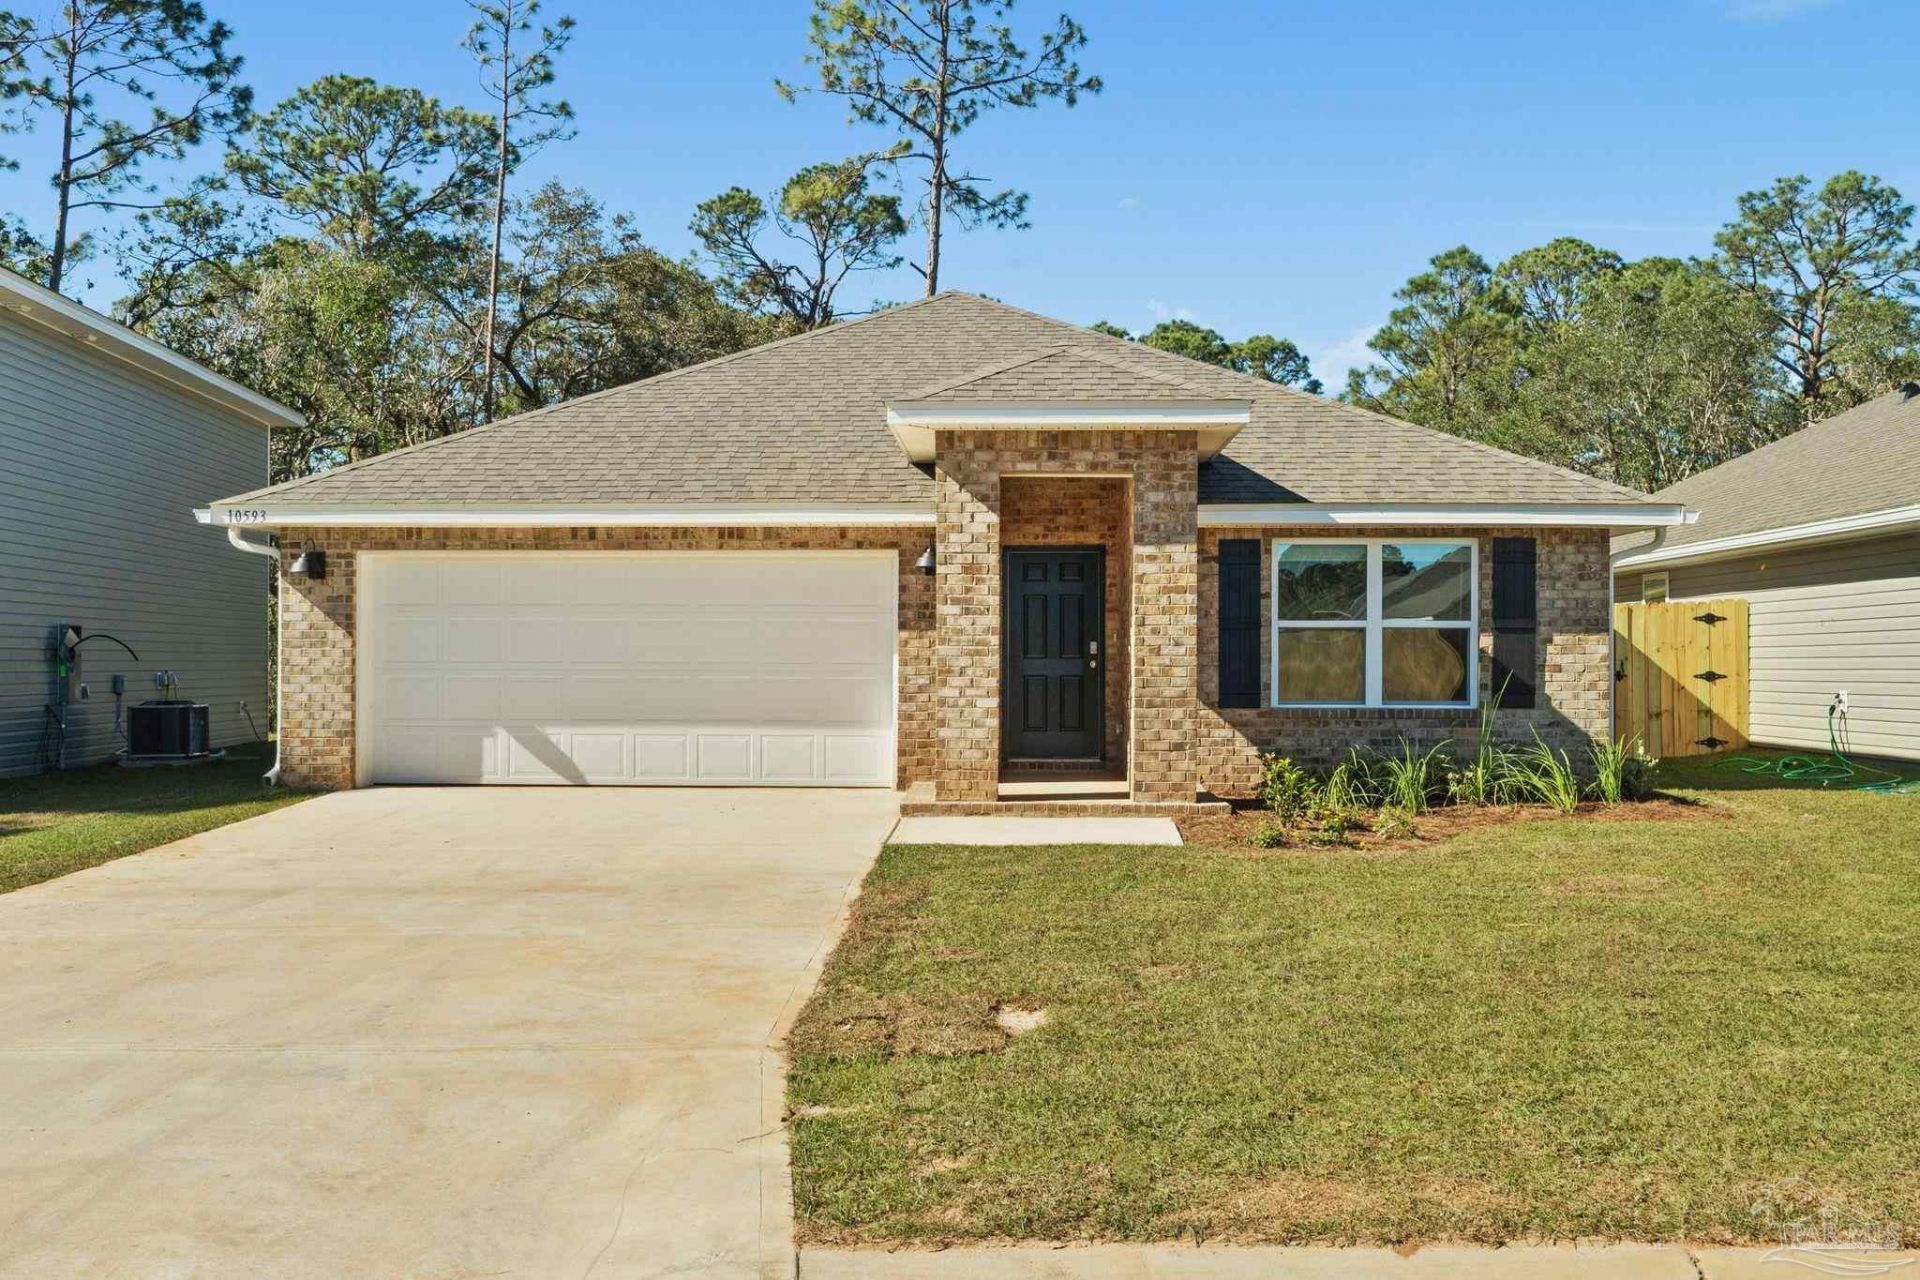
Fifteen minutes to NAS Pensacola. Thirty-five minutes to the sugar sand at Pensacola Beach. On weekends, you're close to Perdido Key, downtown Pensacola, and Blue Angels practice days. This 2020 home puts you in the middle of it all. The split floor plan places the primary suite at the back of the home, away from the other bedrooms, with a walk-in closet, double vanity, and walk-in shower. Up front, two bedrooms share a full bath, and the fourth bedroom works as a guest room or home office. The kitchen opens to the living and dining areas, with a large island, walk-in pantry, and stainless steel appliances. Out back, a covered patio overlooks a fully privacy-fenced yard with green space behind it. Photos show the home unfurnished, so you're seeing the true layout and space. The home has been very well maintained. Current owner has an assumable VA loan with a very desirable rate; text or call to inquire about the details!
Property Features
Property Type: Residential - Single Family
Cooling: Central Air
Garage: 2
Heating: Central
Home Style: Traditional
Lot Size: 0.13 Acres
Property Type: Single Family Residence
Stories: 1.0
Year Built: 2020
Amenities
Office/Study
Feature Descriptions
Appliances: Electric Water Heater
Construction Materials: Frame
Dining Room: Kitchen/Dining Combo
Exterior: Frame
Flooring: Carpet, Laminate
Foundation: Slab
HOA Fee: 550
HOA Y/N: Yes
Kitchen: Not Updated
Lot Dimensions: 0.13 acre(s)
Sewer: Public Sewer
Water: Public
Zoning: Mixed Residential Subdiv
Room Sizes
Dining Room: 11 X 10.5 Level - First
Kitchen: 18 X 11.333333333 Level - First
Living Room: 15.083333333 X 16.333333333 Level - First
Local Schools
High School: Escambia
Middle School: BAILEY
Elementary School: Blue Angels
Listed By / Shown By
Listed By
Agency Name: Coldwell Banker Realty
Agency Phone: 850-736-8050
Shown By
Agent Name: Colby Schreiber
Agent Phone: (850) 516-5425
Agency Title: The Realty Vault

Estimate Your Payment
Estimated Payment
$ 779.08 per month $688.81 Principal & Interest $0.00 Property Tax (data not provided by mls) $90.27 Homeowner's InsuranceChange Payment Information

Colby Schreiber
Cell: (850) 516-5425
Email Me
Privacy Policy / DMCA Notice / ADA Accessibility


This site is hosted, designed and copyright
© 1994 - 2026 by
Delta Media Group, Inc. -- Patent Pending --
10593 Queens Gate Cir | MLS# 690511
This single family home located at 10593 Queens Gate Cir, Pensacola, FL 32506 is currently listed for sale with an asking price of $309,500. This property was built in 2020 and has 4 bedrooms and 2 full baths with 1752 sq. ft. Queens Gate Cir is located in the Queens Gate subdivision. Search Queens Gate real estate on cschreiber.therealtyvault.com today.