
Colby Schreiber
REALTOR®

BEDS3
BATHS2 full
SQUARE FEET1,080
MLS#690141
STATUSActive
PROPERTY TYPEResidential - Single Family
SUBDIVISIONOakcliff Estates
Property Description
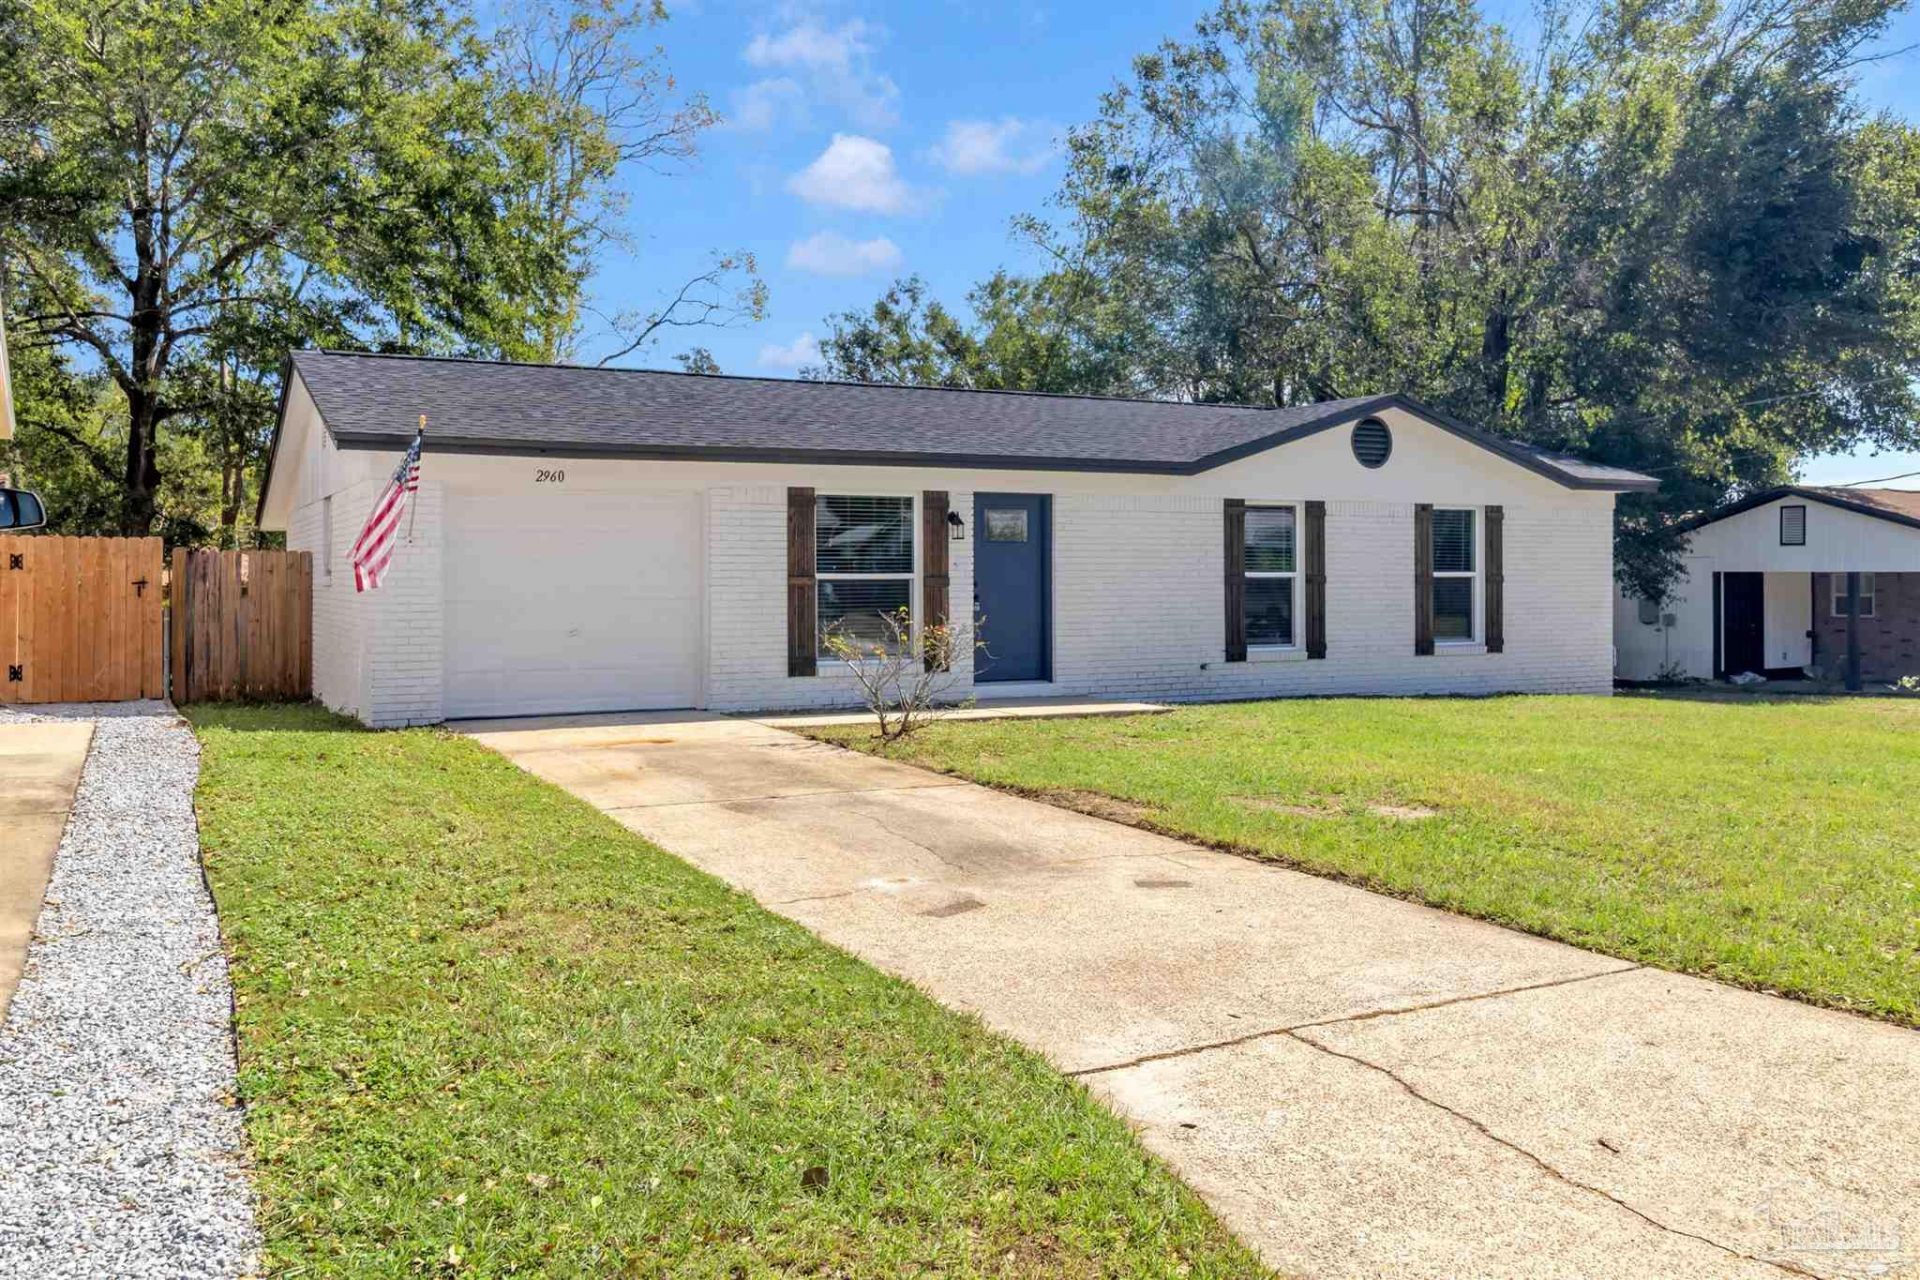
*3/2/1 buydown for qualified buyers with full price offer using our preferred lender. 100% closing cost paid by seller.* Don't sit on the sidelines waiting for rates to drop--secure a drastically reduced monthly payment for your first three years on one of the finest fully rehabbed homes available.** NO hurricane damage. 100% updated home in Oakcliff Estates. 3 Bedroom ¢ 2 Bath ¢ 1-Car Garage ¢ Big Lot Updates include: new roof, new AC, full rewire, new windows, new hot water heater, new kitchen with granite and stainless-steel appliances, updated baths, new lights and fans, new outlets/switches and electrical panels, new interior doors, new flooring (no carpet), and fresh paint inside and out.
Property Features
Property Type: Residential - Single Family
Cooling: Central Air, Ceiling Fan(s)
Garage: 1
Heating: Central
Home Style: Ranch
Lot Size: 0.20 Acres
Property Type: Single Family Residence
Stories: 1.0
Year Built: 1972
Amenities
Ceiling Fan(s)
Feature Descriptions
Appliances: Electric Water Heater, Dishwasher, Microwave, Refrigerator
Construction Materials: Frame
Days on Site: 11
Dining Room: Kitchen/Dining Combo
Exterior: Frame
Fencing: Back Yard, Privacy
Flooring: Tile, Laminate
Foundation: Slab
Kitchen: Updated
Lot: Interior Lot
Lot Dimensions: 0.20 acre(s)
Sewer: Public Sewer
Water: Public
Zoning: Res Single
Room Sizes
Primary Bedroom: 12 X 12 Level - First
Kitchen: 8 X 9 Level - First
Living Room: 15 X 20 Level - First
Local Schools
High School: Pine Forest
Middle School: BELLVIEW
Elementary School: Sherwood
Listed By / Shown By
Listed By
Agency Name: Bay Living, Inc.
Agency Phone: 813-948-0333
Shown By
Agent Name: Colby Schreiber
Agent Phone: (850) 516-5425
Agency Title: The Realty Vault

Estimate Your Payment
Estimated Payment
$ 661.78 per month $585.10 Principal & Interest $0.00 Property Tax (data not provided by mls) $76.68 Homeowner's InsuranceChange Payment Information

Colby Schreiber
Cell: (850) 516-5425
Email Me
Privacy Policy / DMCA Notice / ADA Accessibility


This site is hosted, designed and copyright
© 1994 - 2026 by
Delta Media Group, Inc. -- Patent Pending --
2960 English Oak Cir | MLS# 690141
This single family home located at 2960 English Oak Cir, Pensacola, FL 32505 is currently listed for sale with an asking price of $262,900. This property was built in 1972 and has 3 bedrooms and 2 full baths with 1080 sq. ft. English Oak Cir is located in the Oakcliff Estates subdivision. Search Oakcliff Estates real estate on cschreiber.therealtyvault.com today.