
Colby Schreiber
REALTOR®

BEDS4
BATHS2 full
SQUARE FEET1,915
MLS#690223
STATUSActive
PROPERTY TYPEResidential - Single Family
SUBDIVISIONBayou Grove
Property Description
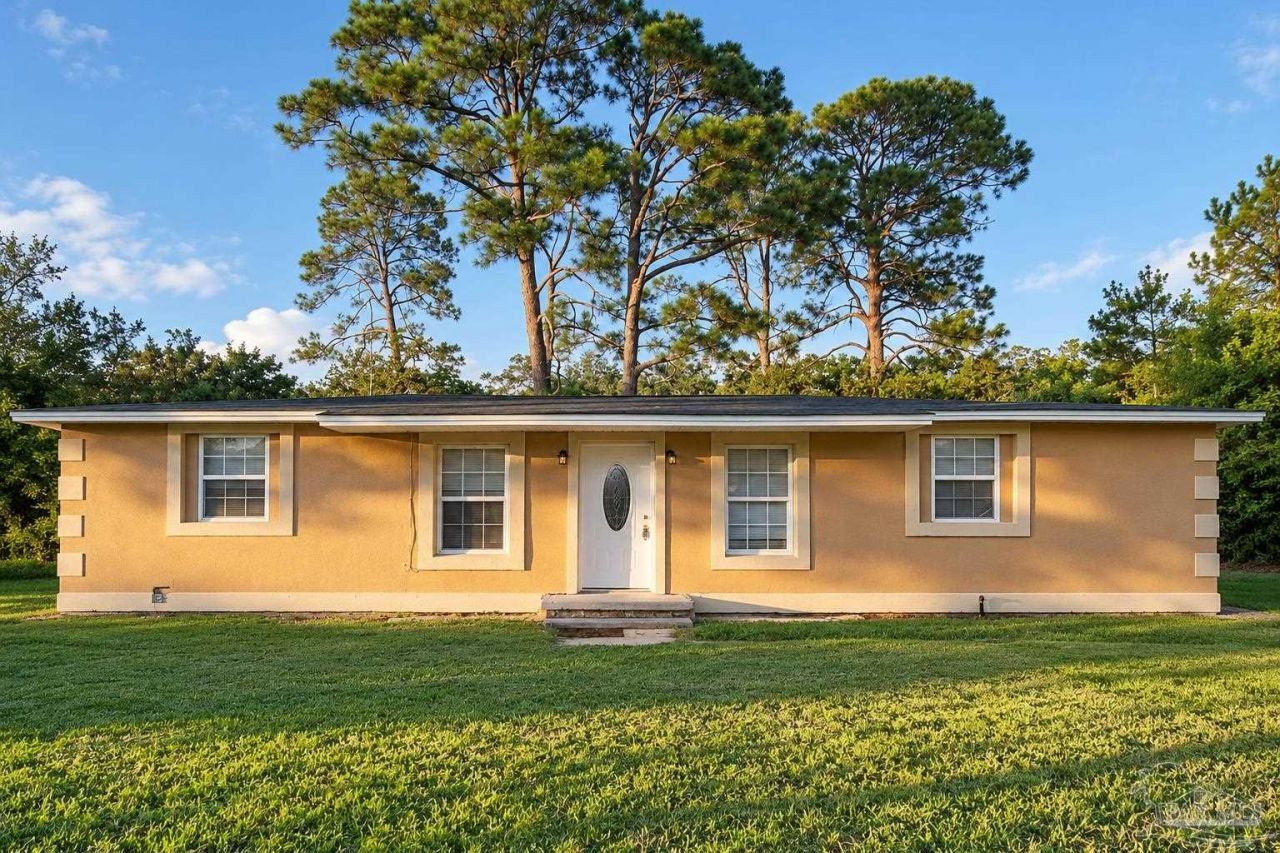
Imagine ending your day with beautiful sunset views over the water, right in your own backyard! This charming 4-bedroom, 2-bath home offers private water access to Bayou Chico Canal, a generous 0.33-acre lot, and endless possibilities to make it your own. Inside, you'll find approximately 1,915 square feet of living space, including an additional living area in the back-perfect for a second family room, entertaining guests, a home office, or creating a more flexible floor plan. Conveniently located just a 7-minute drive from downtown Pensacola and approximately 25 minutes from Pensacola Beach and Perdido Key, this property offers excellent potential for a first-time homebuyer, real estate investor, value-add renovation project, or a possible Airbnb vacation rental. Schedule your showing today!
Property Features
Property Type: Residential - Single Family
Cooling: Central Air, Wall/Window Unit(s)
Heating: Central
Home Style: Traditional
Lot Size: 0.33 Acres
Property Type: Single Family Residence
Stories: 1.0
Year Built: 1953
Amenities
Ceiling Fan(s)
High Speed Internet
Feature Descriptions
Appliances: Electric Water Heater, Built In Microwave, Dishwasher, Disposal, Microwave, Refrigerator
Construction Materials: Frame
Days on Site: 10
Dining Room: Breakfast Room/Nook, Formal Dining Room
Exterior: Frame
Flooring: Tile
Formal Dining: Yes
Foundation: Off Grade
Kitchen: Updated, Laminate Counters
Lot: Central Access
Lot Dimensions: 0.33 acre(s)
Sewer: Public Sewer
Utilities: Cable Available
Water: Public
Waterfront: Bayou, Waterfront
Zoning: Res Single
Room Sizes
Dining Room: 8 X 10 Level - First
Kitchen: 7.5 X 12 Level - First
Living Room: 20 X 14 Level - First
Local Schools
High School: Pensacola
Middle School: WARRINGTON
Elementary School: West Pensacola
Listed By / Shown By
Listed By
Agency Name: Real Broker, LLC
Agency Phone: 855-450-0442
Shown By
Agent Name: Colby Schreiber
Agent Phone: (850) 516-5425
Agency Title: The Realty Vault

Estimate Your Payment
Estimated Payment
$ 591.55 per month $523.01 Principal & Interest $0.00 Property Tax (data not provided by mls) $68.54 Homeowner's InsuranceChange Payment Information

Colby Schreiber
Cell: (850) 516-5425
Email Me
Privacy Policy / DMCA Notice / ADA Accessibility


This site is hosted, designed and copyright
© 1994 - 2026 by
Delta Media Group, Inc. -- Patent Pending --
3200 Bayou Dr | MLS# 690223
This single family home located at 3200 Bayou Dr, Pensacola, FL 32505 is currently listed for sale with an asking price of $235,000. This property was built in 1953 and has 4 bedrooms and 2 full baths with 1915 sq. ft. Bayou Dr is located in the Bayou Grove subdivision. Search Bayou Grove real estate on cschreiber.therealtyvault.com today.